A Victorian house that needed general renovation and expansion.
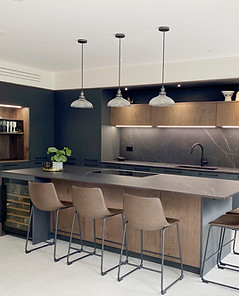
The project included planning, construction and general renovation and, of course, the design and styling of the entire house. The family, numbering 5 people, asked for a bright and modern house that would contain work areas, a utility room and an open space that includes a large kitchen, dining area and family corner.
In a joint decision with the customers, we have preserved some of the original features of the house like the tiles floor in the entrance and the cornice works in the ceiling which preserves the Victorian charm and creates an interesting combination of old and new.


Modern style living room. Interior Design | by Tamar Creative studio
Welcome to TamarCreative Studio
Interior design & architectural services in North West London
Creating beautiful, functional and timeless homes, offices and small commercial spaces. From planning and renovation management to interior design, bespoke joinery, furniture sourcing and styling, I manage every stage with a trusted team of professionals. From the first sketch to the last cushion.
02 \ SERVICES


03 \ SELECTED WORK


