A Victorian house that needed general renovation and expansion.
The project included planning, construction and general renovation and, of course, the design and styling of the entire house. The family, numbering 5 people, asked for a bright and modern house that would contain work areas, a utility room and an open space that includes a large kitchen, dining area and family corner.
In a joint decision with the customers, we have preserved some of the original features of the house like the tiles floor in the entrance and the cornice works in the ceiling which preserves the Victorian charm and creates an interesting combination of old and new.
Interior Design Projects
Every home has its own character, and every client has different needs, tastes and ideas. The aim of each project is to create a home that feels personal, beautiful and practical, while making the most of the space and its potential.
I offer a complete interior design and refurbishment service, guiding clients through every stage of the process, from the first concept and layout planning through to the final styling. Services include space planning, layout changes, interior remodelling, kitchens and bathrooms, finishes and fittings, bespoke joinery, furniture, lighting, textiles, and accessories.
Every element is carefully considered to create a cohesive interior that reflects the client’s lifestyle and personality. The result is a home that is functional, individual and designed to be enjoyed for years to come.
 St John's Wood Penthouse, NW8 |  Edgware House |  Fortis Green House, N2 |  East Finchley House, N2 |  Hampstead Flat, NW3 |
|---|---|---|---|---|
 Finchley House |  South Kensington Mews |  Muswell Hill House, N10 |  Blush and Brass House, N2 |  North Finchley House |
 Mill Hill House |  West Finchley House |  Finchley Central House | 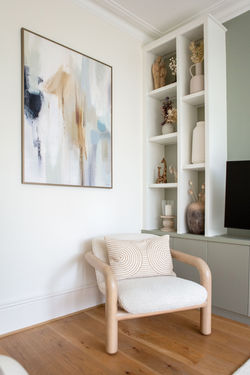 East Finchley House 2 |  West Hampstead House, NW3 |
 East Barnet House |  Stanmore Flat |  Erskine Hill Cottage, HGS, NW11 |  Golders Green Maisonette, HGS |